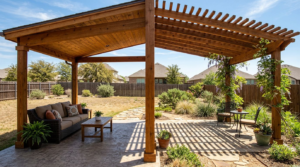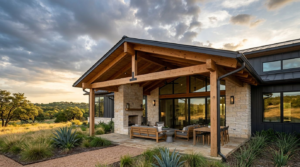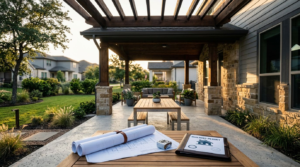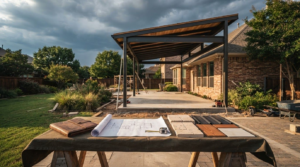
An existing concrete patio can save time and reduce construction work, but it doesn’t automatically support a new roof. If you want to cover existing concrete with a cedar patio cover or pergola, the slab needs a careful inspection first.
North Texas weather adds more pressure to the design. Intense heat, strong UV exposure, hail, high winds, heavy rain, and sudden temperature changes can affect both the concrete and the structure above it. Before choosing a design, you need to confirm the slab, posts, footings, roof, and drainage will work together.
What to Check Before You Cover Existing Concrete
Start with the condition of the concrete. A stable slab should sit level, drain water away from the house, and show no signs of major settlement. Hairline cracks may not prevent construction, but wide cracks, uneven sections, sinking corners, and water pooling need attention.
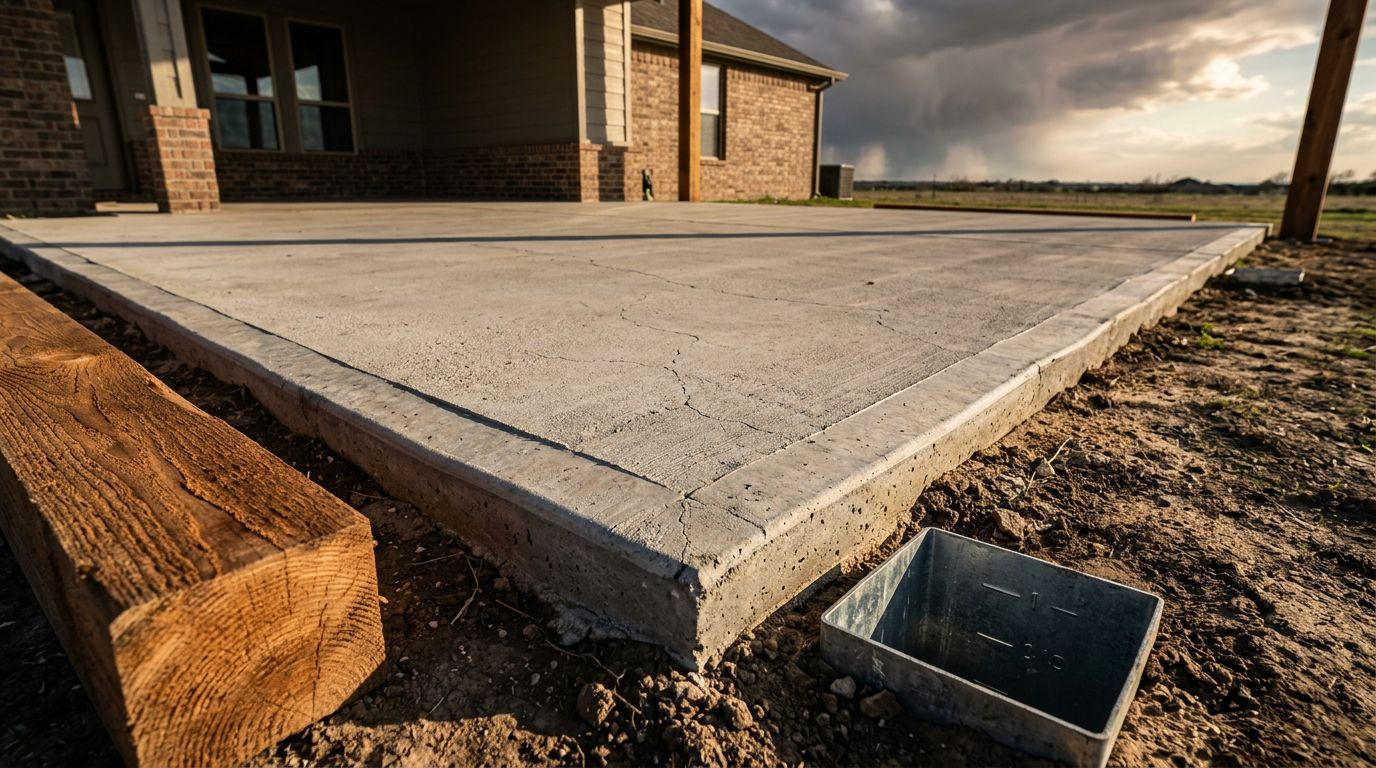
Look closely at the slab edges and corners. Concrete that has broken away near a planned post location may not hold an anchor securely. Decorative stamped concrete also needs care because drilling in the wrong location can damage the finish.
The slab’s age and construction matter as well. You may not know its thickness, reinforcement, or the condition of the soil beneath it. A patio slab is usually designed for foot traffic and furniture, not the additional weight and wind forces created by a roof.
Check these conditions before approving a design:
- Cracks that continue through the slab or change width
- Areas that slope toward the home
- Standing water after rain
- Eroded soil around the edges
- Weak concrete near planned post locations
- Expansion joints that interfere with anchors
A cover can hide concrete problems, but it won’t correct them. In some cases, the right solution involves repairing part of the slab, cutting openings for new footings, or adjusting the post layout.
How to Cover Existing Concrete Safely
The post connection is one of the most important parts of the project. Posts may attach to reinforced concrete with approved anchors, or they may require new concrete footings below the existing patio. The choice depends on the slab, structure size, roof design, soil, and local building requirements.
A patio slab is a floor, not automatically a foundation for a roof.
A professional patio cover contractor should inspect the slab before selecting post bases. The contractor also needs to account for wind uplift and sideways movement. North Texas storms can place heavy stress on roof framing and post connections, even when the cover looks relatively small.
For additional background, this existing concrete guidance recommends evaluating the slab and considering new footings or reinforcement when needed. A concrete footing demonstration also shows why new structural support may require opening the existing patio.
An attached cover creates another set of details. The connection to the house must account for siding, brick veneer, fascia, roof framing, and flashing. Water that gets behind the connection can cause rot and interior damage. A qualified builder should not rely on surface caulk as the primary weather barrier.
Freestanding structures need stable posts and properly placed footings. The design should also leave enough space for doors, windows, grills, furniture, and safe walking paths. Your contractor may need to move posts away from slab edges or existing control joints.
Local permit requirements can affect the design. Denton County communities may have rules for setbacks, attachment methods, roof height, drainage, and structural plans. Confirming those requirements early helps prevent changes after construction begins.
Pick a Roof Design for Heat, Hail, and Airflow
Your roof choice affects shade, outdoor comfort, maintenance, and how you use the patio.
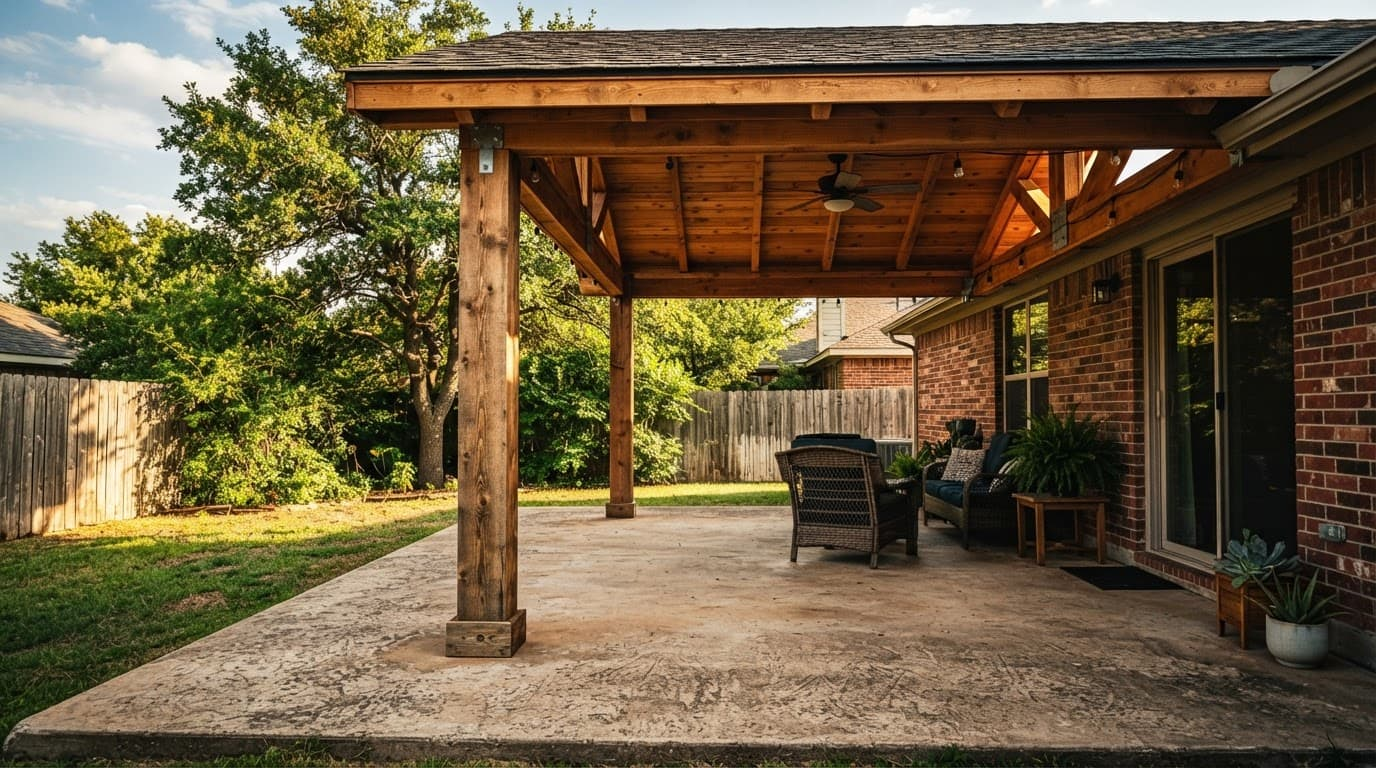
A solid cedar patio cover gives you the strongest protection from direct sun and rain. It works well above dining areas, outdoor kitchens, seating, and outdoor entertainment areas. A solid roof also keeps the concrete cooler, which makes the patio more comfortable during hot afternoons.
Open designs provide more airflow and filtered light. Pergolas and other backyard shade structures work well when you want partial shade without blocking the sky. They can define an outdoor living area while keeping the space open to breezes.
JBN Patio Covers builds custom patio covers that fit the home’s architecture and the existing slab. The design can include solid roof sections, open rafters, privacy features, lighting, fans, or separate zones for cooking and relaxing.
Cedar is a practical choice for North Texas. It has natural resistance to moisture, insects, and decay. Cedar also accepts stain well and gives wood patio covers a warm appearance that fits brick, stone, stucco, and painted siding.
You still need to maintain it. UV exposure can fade or gray unfinished cedar, while repeated wet and dry cycles can affect the wood. Regular cleaning and a quality exterior stain or sealer help protect the surface.
Hail-resistant roofing materials and strong framing details can reduce weather damage, but no outdoor roof is hail-proof. Wind-rated connections, proper fasteners, adequate roof pitch, and good flashing matter just as much as the visible woodwork.
You can review JBN’s cedar patio covers for examples of wood structures designed for Texas conditions. If you prefer filtered light and open airflow, custom pergolas may fit the slab and your plans better.
Plan the Installation, Drainage, and Budget
A patio roof installation includes more than setting posts and attaching rafters. Your builder must protect the existing concrete, verify measurements, place anchors correctly, install flashing, manage roof runoff, and finish the cedar properly.
Drainage deserves special attention. A new roof can send water to areas that previously stayed dry. Gutters and downspouts may protect the slab, foundation, landscaping, and walkways. The final plan should direct water away from the house and avoid creating a muddy or slippery area.
Your budget may include concrete repairs, new footings, structural hardware, roofing, gutters, electrical work, permits, stain, and finish carpentry. Ask for a written scope that explains each part. A low quote that skips slab preparation or drainage can lead to higher repair costs later. Before you collect quotes, our cedar patio cover cost guide shows typical price ranges per square foot by size and roof style.
Choose a patio cover builder who can explain the connection between the concrete and the structure in plain language. Ask about experience with attached covers, freestanding designs, cedar construction, North Texas wind, hail exposure, and changing weather.
JBN Patio Covers is based in Denton and has served local homeowners since 1996. Its work includes covered patios, pergolas, outdoor kitchens, fireplaces, fire pits, and covered outdoor living areas. The company focuses on quality craftsmanship, honest pricing, family values, and long-lasting cedar construction.
JBN’s service area includes North Texas patio covers for homeowners seeking Denton patio covers, Argyle patio covers, Corinth patio covers, Flower Mound patio covers, and Highland Village patio covers. Projects also serve Lewisville, Northlake, Lantana, Double Oak, Copper Canyon, Bartonville, Lake Dallas, Little Elm, Frisco, The Colony, Southlake, Grapevine, Keller, Roanoke, Trophy Club, Colleyville, Carrollton, and nearby neighborhoods.
If you’re comparing designs or need a slab evaluation, Get Your Free Consultation or Request Your Free Estimate. You can also Call Us Today at 469-340-0839.
Frequently Asked Questions
Can you install a patio cover over any existing concrete slab?
No. The slab must have adequate strength, stable soil support, and suitable post locations. Cracks, settlement, poor drainage, or weak edges may require repairs or new footings.
Do you always need new footings?
No, but some projects do. A contractor should review the slab and structural loads before deciding whether surface-mounted anchors are appropriate.
How can you tell if a concrete patio is strong enough?
Visual inspection helps identify problems, but it doesn’t reveal thickness or reinforcement. A professional may review construction records, inspect the slab, or recommend structural evaluation.
Will installing posts crack the concrete?
Improper drilling, edge placement, or oversized anchors can damage concrete. Correct spacing, suitable hardware, and careful installation reduce that risk.
Can an attached patio cover connect to a brick house?
It may be possible, but the connection must account for the brick veneer and the structural framing behind it. Flashing must also prevent water from entering the wall.
Should you choose a solid roof or a pergola?
Choose a solid roof when you want more protection from heat and rain. Choose a pergola when airflow, filtered shade, and an open view matter more.
Does cedar hold up in North Texas?
Cedar performs well outdoors because it naturally resists insects, moisture, and decay. Staining, sealing, ventilation, and regular inspections help it last longer.
Can a patio cover reduce indoor energy use?
A cover can shade windows and exterior walls, which may reduce solar heat entering nearby rooms. Your results depend on roof position, window direction, insulation, and airflow.
Will a cover protect the patio from hail?
A roof can shield the concrete and furniture from some exposure, but severe hail can damage roofing and wood. Use appropriate roofing materials and strong framing for local storm conditions.
Do you need a permit for patio roof installation?
Many patio covers require permits or approved plans, but requirements vary by city. Check with your local building department before construction starts.
Can a new roof improve property value?
A well-built cover can improve curb appeal, usable space, and buyer interest. However, no contractor can promise a specific increase in resale value.
How long can a cedar pergola last?
Service life depends on design, drainage, wood quality, finish, and maintenance. JBN’s pergola information notes that properly stained cedar pergolas can last 15 to 25 years in North Texas.
What should a written warranty include?
Ask what the warranty covers, how long it lasts, and whether it includes materials, workmanship, finishes, or structural connections. Get those terms in writing before work begins.
How soon can construction start?
Timing depends on the design, permit requirements, material availability, weather, and concrete preparation. A site visit gives you a more reliable schedule than a phone estimate.
Build the Cover on a Sound Foundation
When you cover existing concrete, the slab and the cedar structure must work as one system. Inspect the concrete, plan the post connections, account for North Texas heat and storms, and choose a roof style that matches how you use your yard.
A properly designed structure can add shade, comfort, curb appeal, and useful space for dining or entertaining. For a clear plan and honest pricing, Request Your Free Estimate from JBN Patio Covers today.