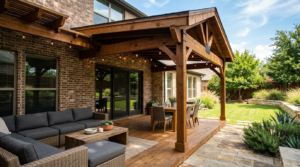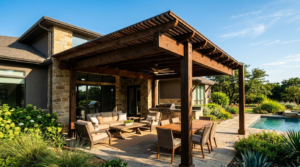
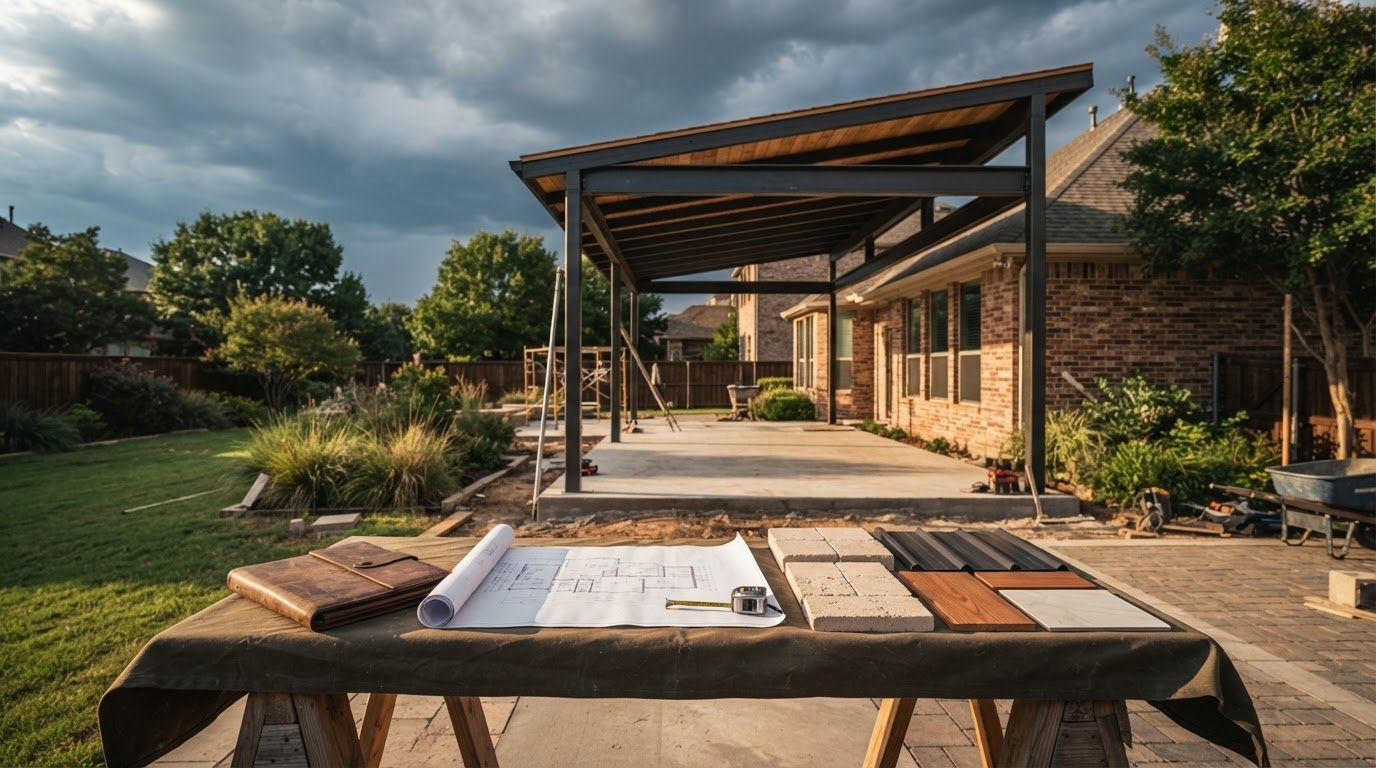
An outdoor living project can stall long before the first post is set. Use your HOA patio approval checklist to review backyard rules before you order lumber, schedule labor, or plan a patio party.
In Denton County, the project must satisfy two separate groups, your homeowners association and your city. Community standards guide appearance, while the city focuses on safety. A North Texas patio cover must be planned for hard UV exposure, summer heat, strong wind, hail, and rapid weather changes.
Start with the rules, then build a clear project file.
Key Takeaways
- Review your HOA’s CC&Rs, design guidelines, application deadlines, lot limits, and setback requirements before choosing a patio cover design.
- Submit a complete application package with a survey or site plan, elevations, dimensions, material and color details, contractor information, and drainage plans.
- Secure written HOA approval before ordering materials or beginning construction, then verify city permits, setbacks, and inspection requirements separately.
- Design for North Texas heat, wind, hail, rain, and changing weather while matching the home’s appearance and the neighborhood’s standards.
- If the HOA denies your request, ask for the reason in writing, revise the disputed details, and resubmit instead of building without approval.
Your HOA Patio Approval Checklist Starts With the Rules
Most associations treat a patio cover as an architectural modification, usually reviewed under HOA documents. Read your CC&Rs, design guidelines, and application form before settling on size or style.
Read the documents with a highlighter nearby
Look for backyard rules covering rooflines, height, exterior colors, drainage notes, and visibility from common areas. Some communities apply different backyard rules to attached covers and freestanding pergolas.
Pay attention to application deadlines and board meeting dates. An architectural review committee that meets once each month can delay the approval process by several weeks. The North Texas HOA patio cover approval guide can help you organize questions before design work begins.
Confirm your lot limits before choosing a design
Locate your survey and identify fences, easements, utility lines, pools, and property boundaries. Check for landscaping restrictions that could affect placement, along with setback requirements that may be stricter than city code.
Also consider neighbor impact. A tall, solid roof can block sunlight or create privacy concerns, even when it fits your lot. Early conversations with nearby neighbors can prevent objections later, especially in close-set neighborhoods around Lantana, Lewisville, and The Colony.
HOA approval addresses appearance and neighborhood standards. City permits address structural safety, setbacks, electrical work, and inspections.
Build an HOA-Ready Application Package
A complete application package helps the approval process. It gives the architectural review committee enough information to evaluate your proposal against the backyard rules.
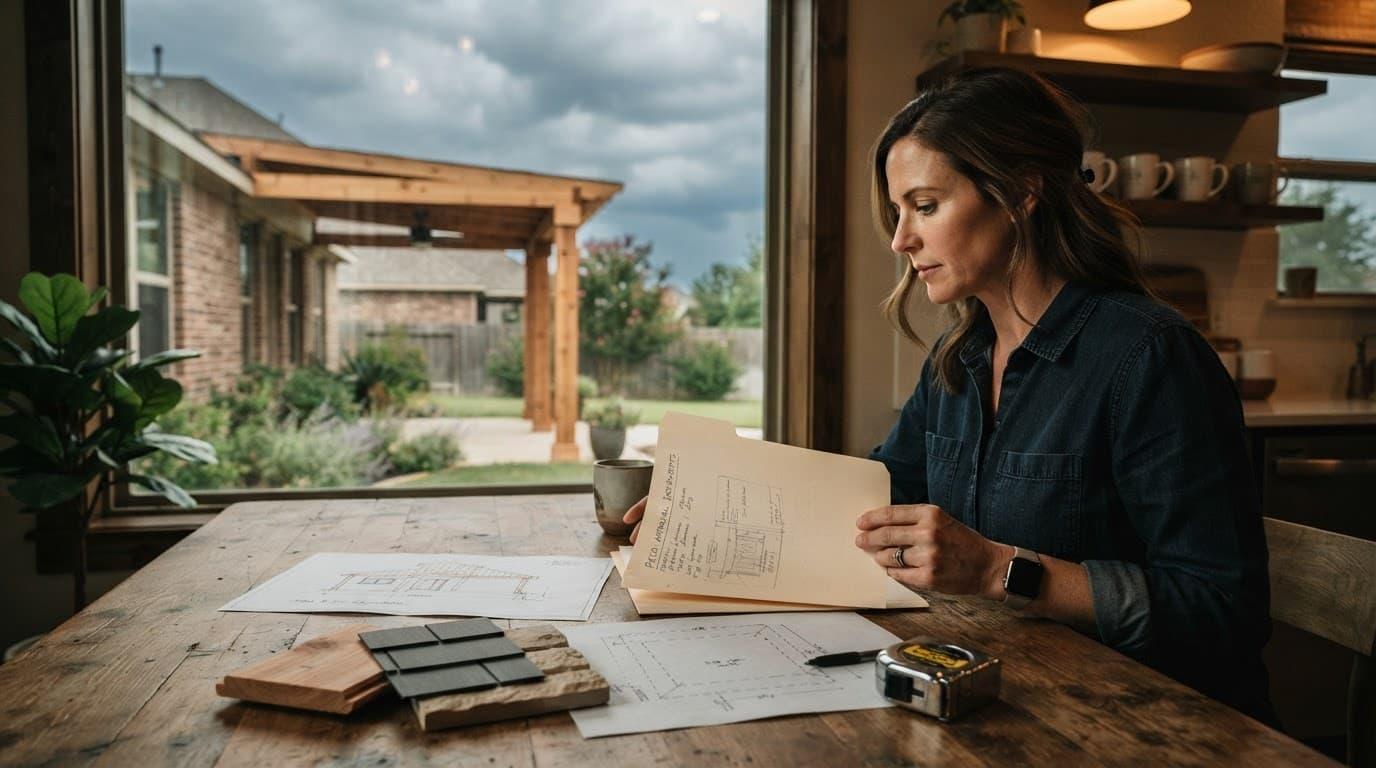
Include drawings that answer practical questions
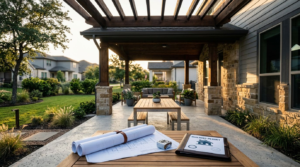
Your drawings should show the existing home, lot lines, fences, and proposed structure. Add exact dimensions, height, distance from property lines, roof slope, post locations, and drainage points.
Ask your patio cover builder for a clean site plan and elevation drawing. Include framing, structural details, and a clear scope of work. For fans, lighting, outlets, or a patio roof installation tied into the home, follow the association’s design guidelines and document those details early.
For custom patio covers, your package should include:
- A current survey or scaled site plan with setback requirements.
- Front and side elevations that show roof height and attachment points.
- Material specifications, color samples, stain choices, and roofing information.
- Contractor insurance information and contractor credentials, if required for submission.
- A drainage plan that keeps runoff away from your foundation and neighboring yards.
Match materials to the house, not a trend
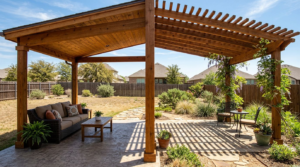
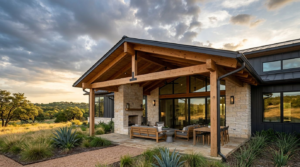
HOA boards often favor designs that look like they belong with the home. Cedar and wood patio covers, insulated patio covers, Alumawood, and louvered patio covers offer different looks and functions.
None guarantees approval, so document the exact colors, profiles, roof configurations, and drainage characteristics for your selected design. Cedar offers natural character, accepts stain well, and can suit traditional or modern homes.
Request the association’s approved colors in writing, regardless of your material choice. A qualified builder should also explain finishing, maintenance, workmanship warranties, and honest pricing before you sign.
When your drawings are ready, Get Your Free Consultation for a final review. Discuss the layout, shade goals, and application package with a qualified builder before submission.
Keep HOA Approval and City Permits in the Right Order
Your association’s written approval does not replace building permits. Likewise, a city permit doesn’t give you permission to ignore your HOA’s backyard rules.
Get written HOA approval before construction
Treat HOA approval as your first project gate in the approval process. Some cities may let you start a permit application while the committee reviews your plans. Don’t order materials or start work until written association approval is documented.
Keep the approval letter with your plans. If a board approves a certain color, roofline, footprint, or other structural details, don’t make field changes without asking first. A revision can trigger another review.
Verify permits, setbacks, and inspections by city
Check each city’s setback requirements separately from HOA rules.
Denton requires permits for patio covers and asks for a residential application, site plan, elevation, framing plan, foundation information, and electrical plans when applicable. Review Denton’s patio cover permit requirements before submitting plans.
Flower Mound also requires a permit for patio covers, arbors, porches, and awnings. Its residential permit guidelines list shade-structure setbacks and plan requirements.
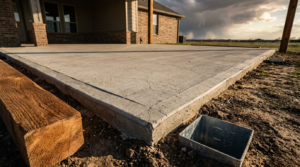
In Denton, footings may need inspection before concrete is poured. Electrical rough-in and final building inspections may follow. Treat these as inspection milestones when scheduling the work. A professional installation protects your budget because fixing concealed structural details or drainage later costs more.
Design for North Texas Heat, Wind, and Hail
An HOA-ready patio cover should also make your backyard more comfortable in August. Roof height, orientation, visibility, roof style, and airflow matter, so check backyard rules before finalizing the design.
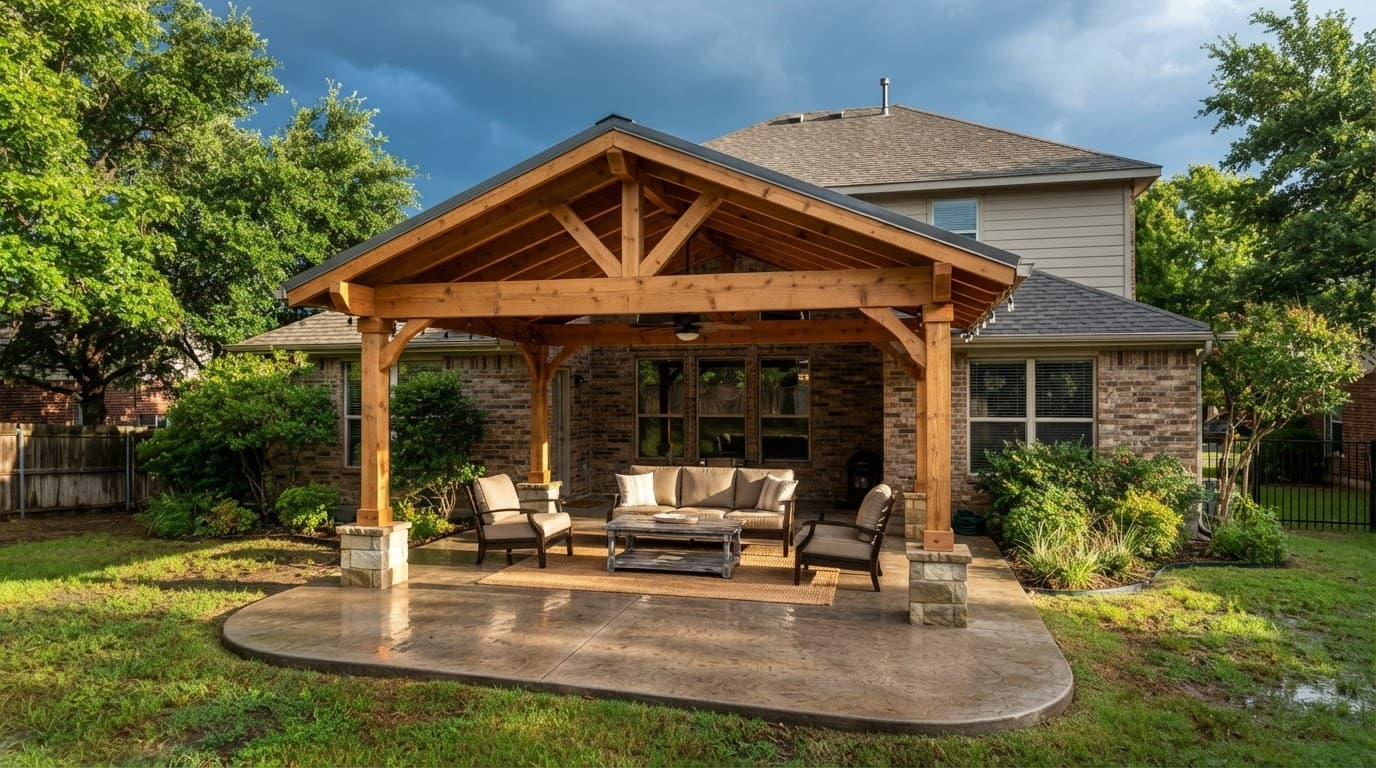
Plan shade without trapping heat
A solid cover gives dependable shade during intense afternoon sun and protects outdoor furniture during rain. An open design, such as custom pergolas or cedar pergolas, allows more sunlight and airflow but offers less rain protection.
For covered outdoor living, consider where the western sun hits, where wind-driven rain enters, and whether a ceiling fan could help. Louvered patio covers allow adjustable sunlight, airflow, and rain protection, while insulated patio covers can provide stronger heat control. Alumawood uses aluminum framing for a finished, low-maintenance alternative to cedar, but its color and appearance still need to suit HOA expectations.
Build around the way you use the yard
Your outdoor living project should fit the real job of the space. Plan the layout around dining, grilling, a fireplace, an outdoor kitchen, or quiet seating.
Well-designed outdoor living spaces can improve curb appeal and buyer appeal, which may support property values when they look permanent and useful. However, a patio project does not guarantee a set increase in value. The strongest result comes from long-lasting cedar construction that fits the home and meets local rules.
For ideas tailored to your lot, see custom cedar patio covers in Denton.
Prevent Rejections Before They Reach the Board
Most HOA denials come from incomplete plans, missing color information, or placement conflicts. Landscaping restrictions, backyard rules, and designs that clash with the home can also cause problems. Check the proposal against the CC&Rs before submitting it.
Show drainage and neighbor impact
Don’t leave roof runoff as an afterthought. Your plan should show gutters, downspouts, and drainage that direct water away from the foundation, fence line, and neighboring lots.
Wind and hail are also part of the North Texas equation. Use structural details for proper footings, anchors, flashing, and connections. If you choose Alumawood, match its finish to the approved submission. Your builder should account for changing weather across Argyle, Copper Canyon, and Southlake.
Revise a denial with facts, not frustration
If the architectural review committee denies your request, ask for the decision in writing. Find out whether the issue is color, placement, height, missing documents, or another rule.
Then revise the plans to address that point, adding drainage notes if material choice affects runoff. Don’t build first and hope the board softens later. A violation notice may lead to written warnings, fines, required revisions, or removal. In some cases, forced removal may be required under the governing documents.
For permit questions before you build, review these patio cover code and permit basics. You can also Call Us Today: 469-340-0839 to discuss your site and design.
A Clear Plan Protects Your Investment
A well-designed patio cover should make the project easy to understand. Clear drawings, suitable cedar materials, correct setbacks, and a realistic drainage plan protect your schedule and home.
When HOA review, permits, and construction work as one connected process, you avoid expensive changes after work starts. A well-built cover provides shade and comfort through the North Texas summer while fitting the neighborhood. It can also protect your investment and support long-term property values.
Frequently Asked Questions
How long does HOA approval take?
Many committees meet monthly, so plan for six to eight weeks, with extra time for revisions or missed meetings.
What documents does an HOA usually require?
Submit a completed form, property survey, scaled drawing, elevations, finish samples, contractor information, and drainage details.
Can an HOA reject a cedar patio cover?
Yes. The board may deny it if the design conflicts with approved finishes, setbacks, height limits, or the neighborhood’s appearance.
Do you need HOA approval before a city permit?
Usually, yes. Secure written HOA approval first, then check your city’s permit requirements before construction or ordering materials.
Can an HOA require removal after construction?
It may enforce its governing documents through a notice, fines, correction demands, or a requirement to remove the structure.
Are pergolas or Alumawood structures easier to approve than insulated patio covers?
Sometimes, but no material is automatically easier to approve. The association’s documents, appearance standards, placement, and submitted details still control.
Do rules differ between nearby North Texas cities?
Yes. Requirements can differ in Denton County communities, including Denton, Argyle, Flower Mound, Corinth, and Highland Village.
What should you do after an HOA denial?
Request the reason in writing, correct the disputed detail, and resubmit before the stated deadline.
Should you notify neighbors before submitting plans?
Notify adjacent neighbors first when the structure could affect sight lines, sunlight, privacy, or drainage near shared fences.
How do you begin planning your project?
Request Your Free Estimate and bring your survey, association documents, and project goals to the conversation.